
 Residential
Melbourne
Modern Two-Storey Family Home
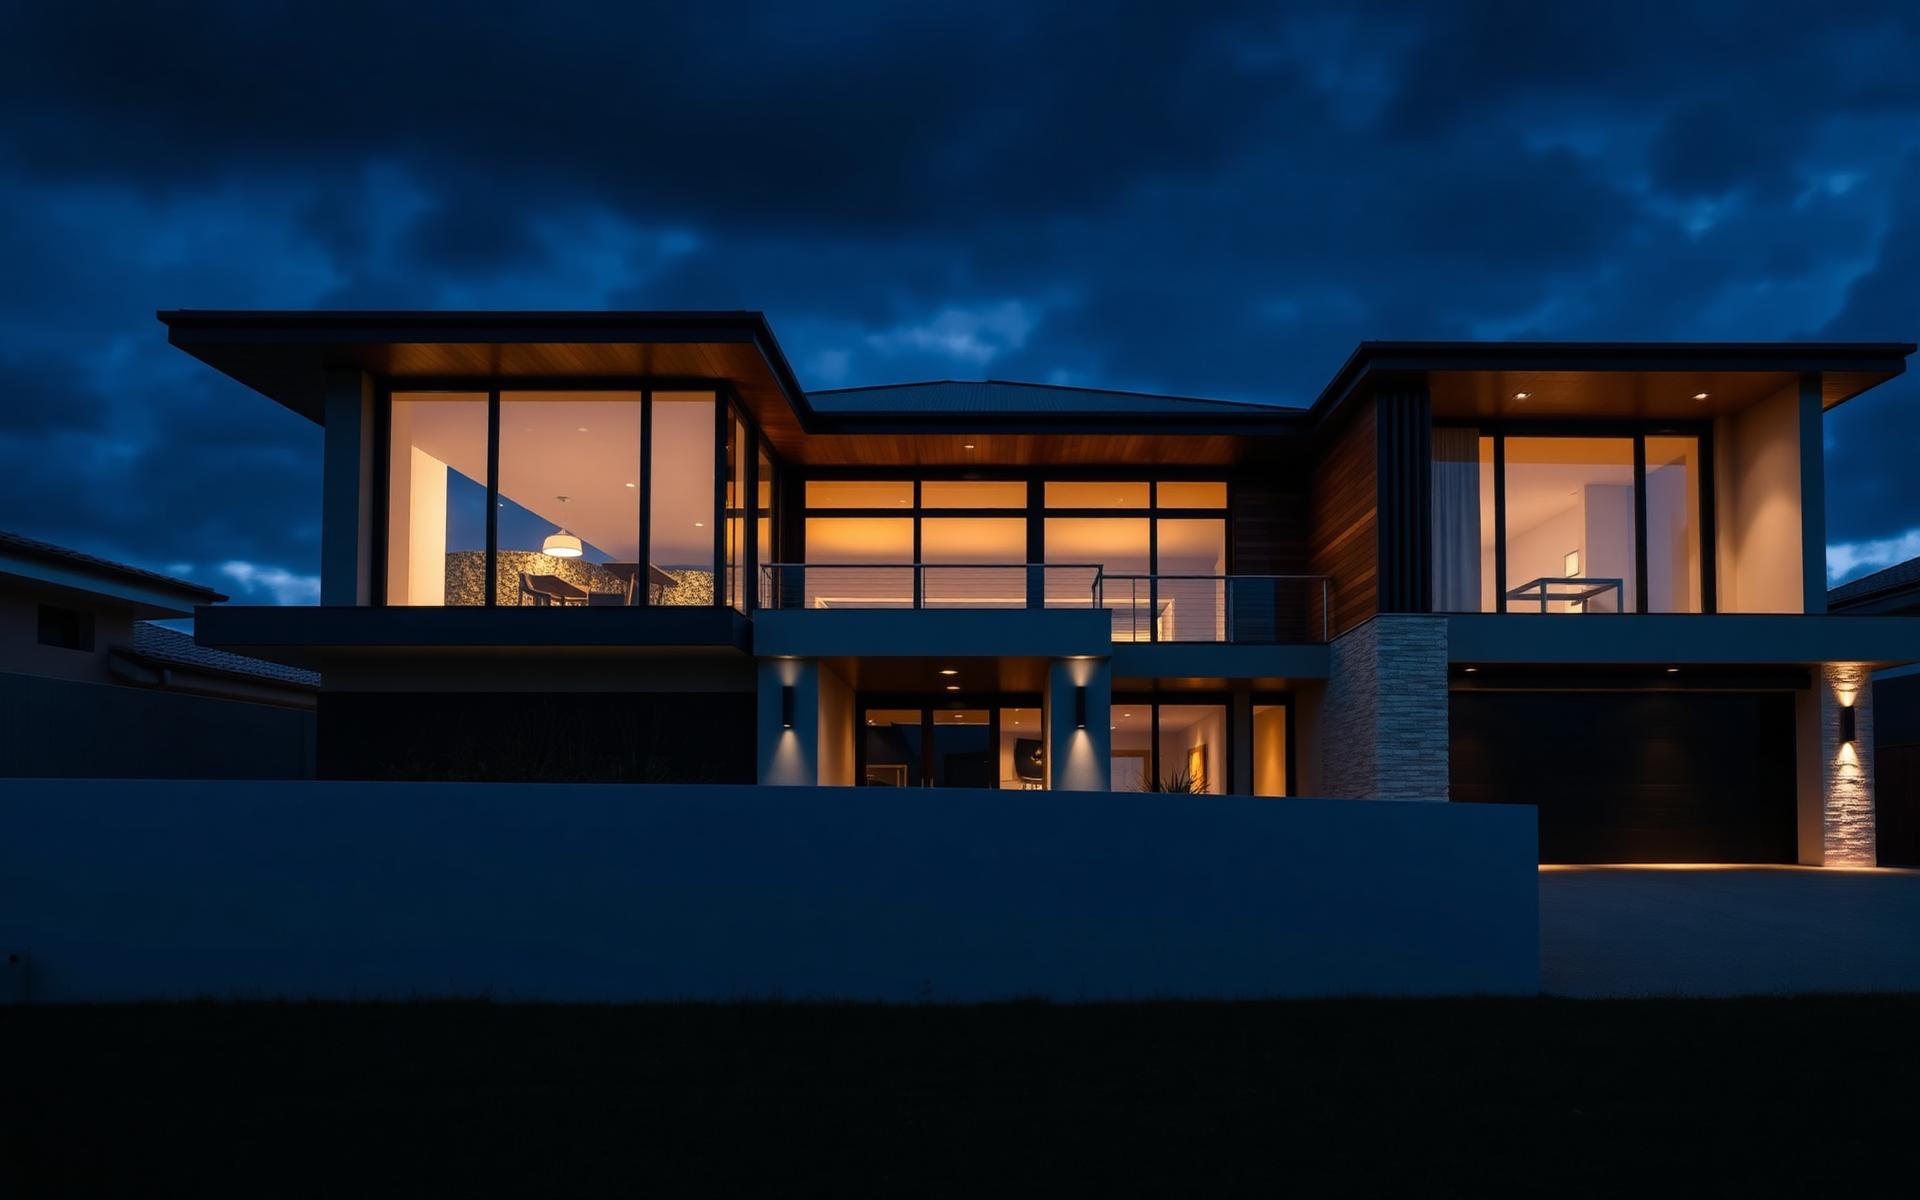
A completed two-storey family home photographed at dusk — clean rendered facade, oversized glazing and warm interior light.
View ProjectPortfolio
A snapshot of recent residential, commercial and renovation projects delivered by the Richwood Homes team.
ResidentialMelbourne
A completed two-storey family home photographed at dusk — clean rendered facade, oversized glazing and warm interior light.
View Project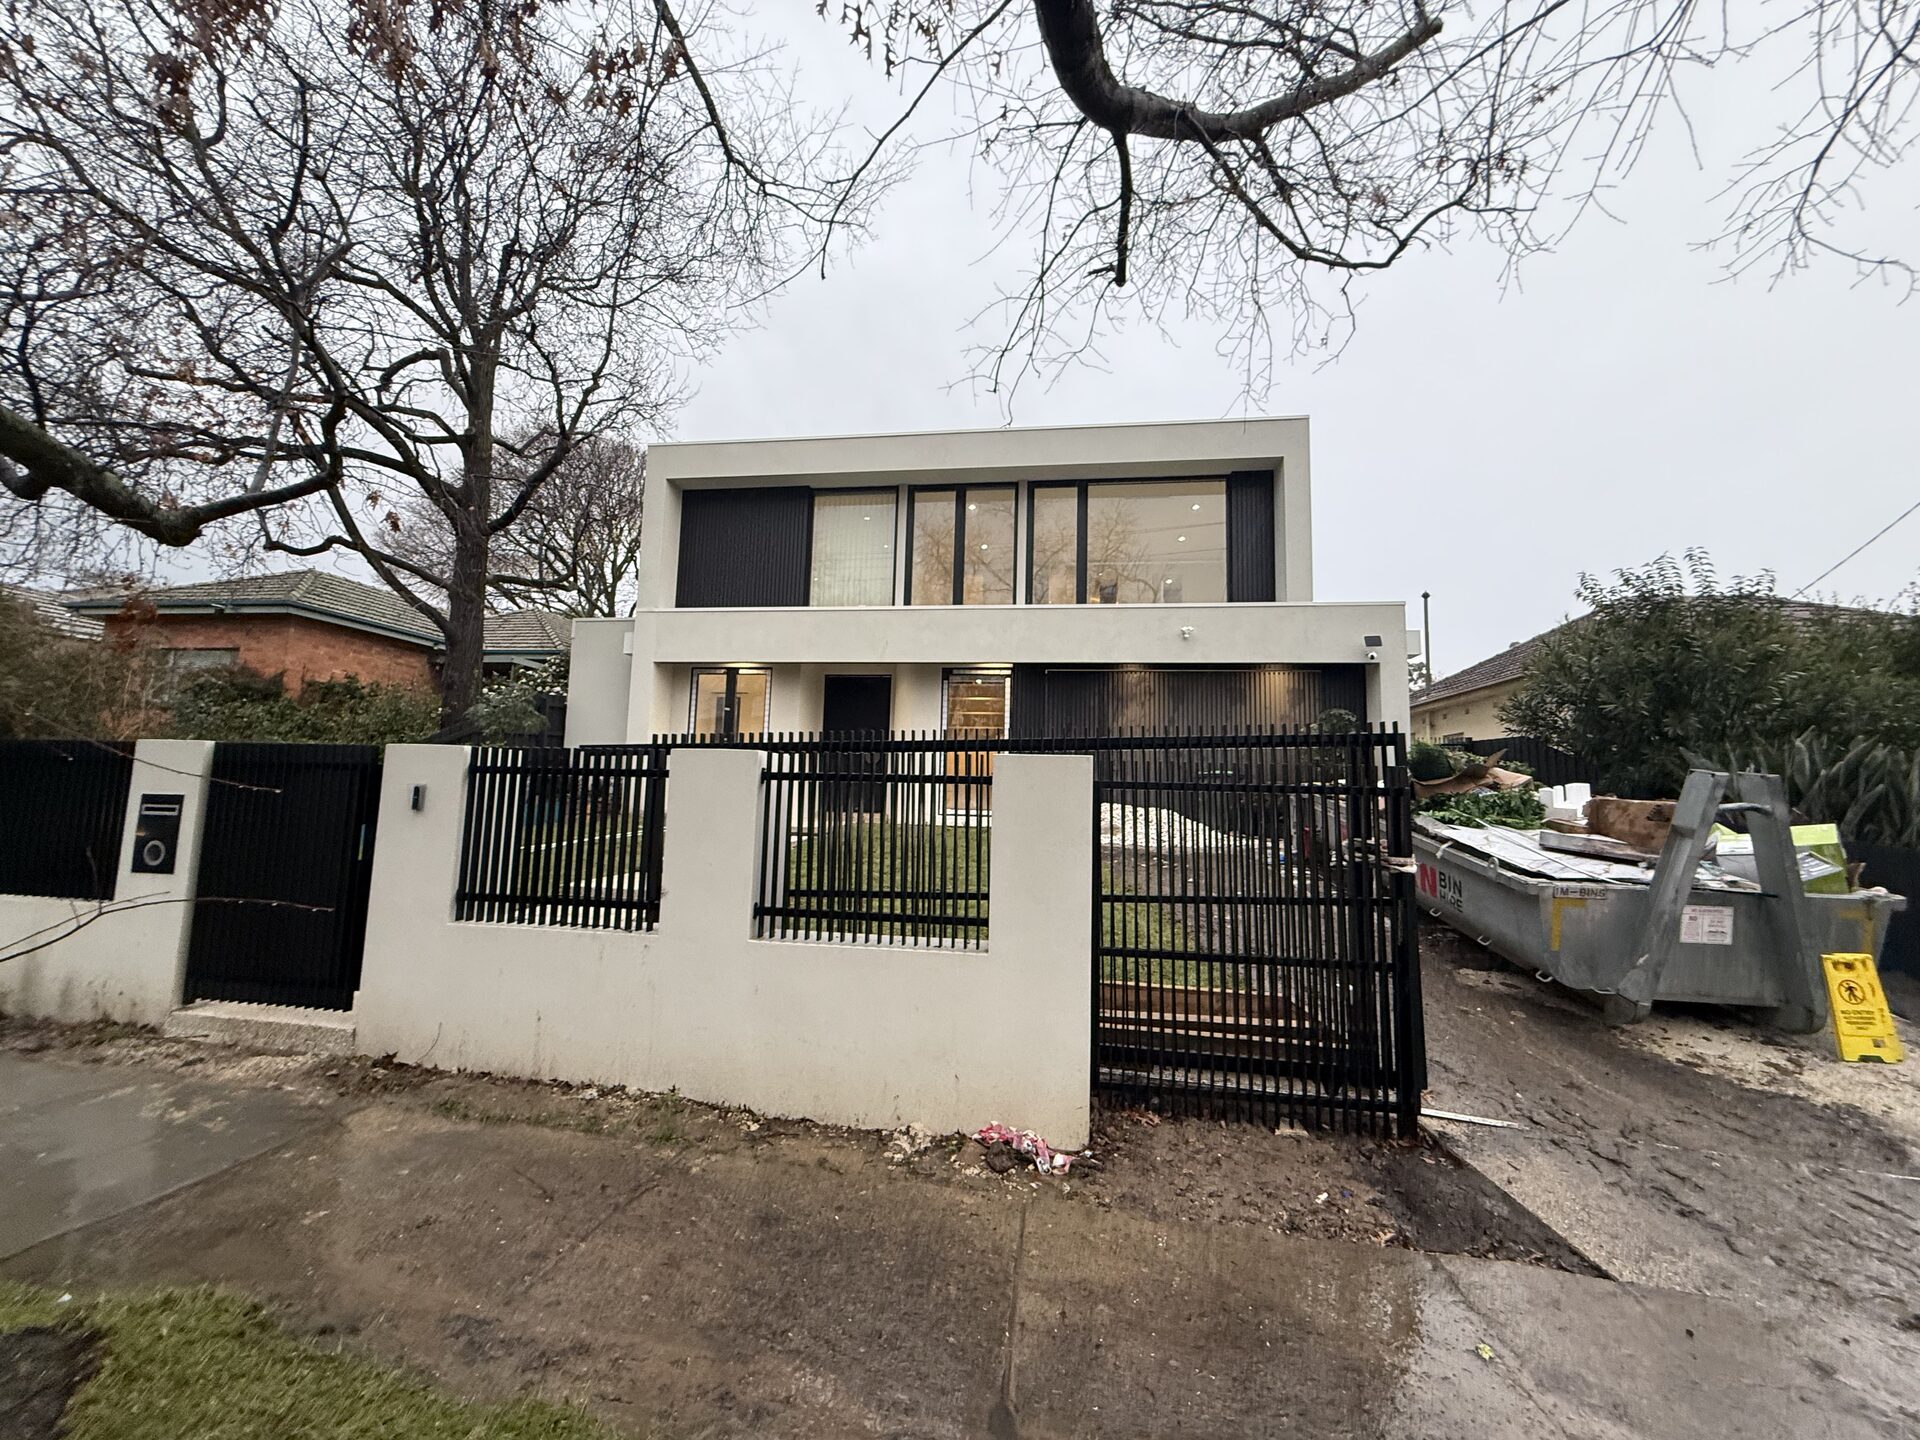 Residential
Melbourne
Street view of the same contemporary build — sharp rendered forms, black steel fencing and considered street presence.
View Project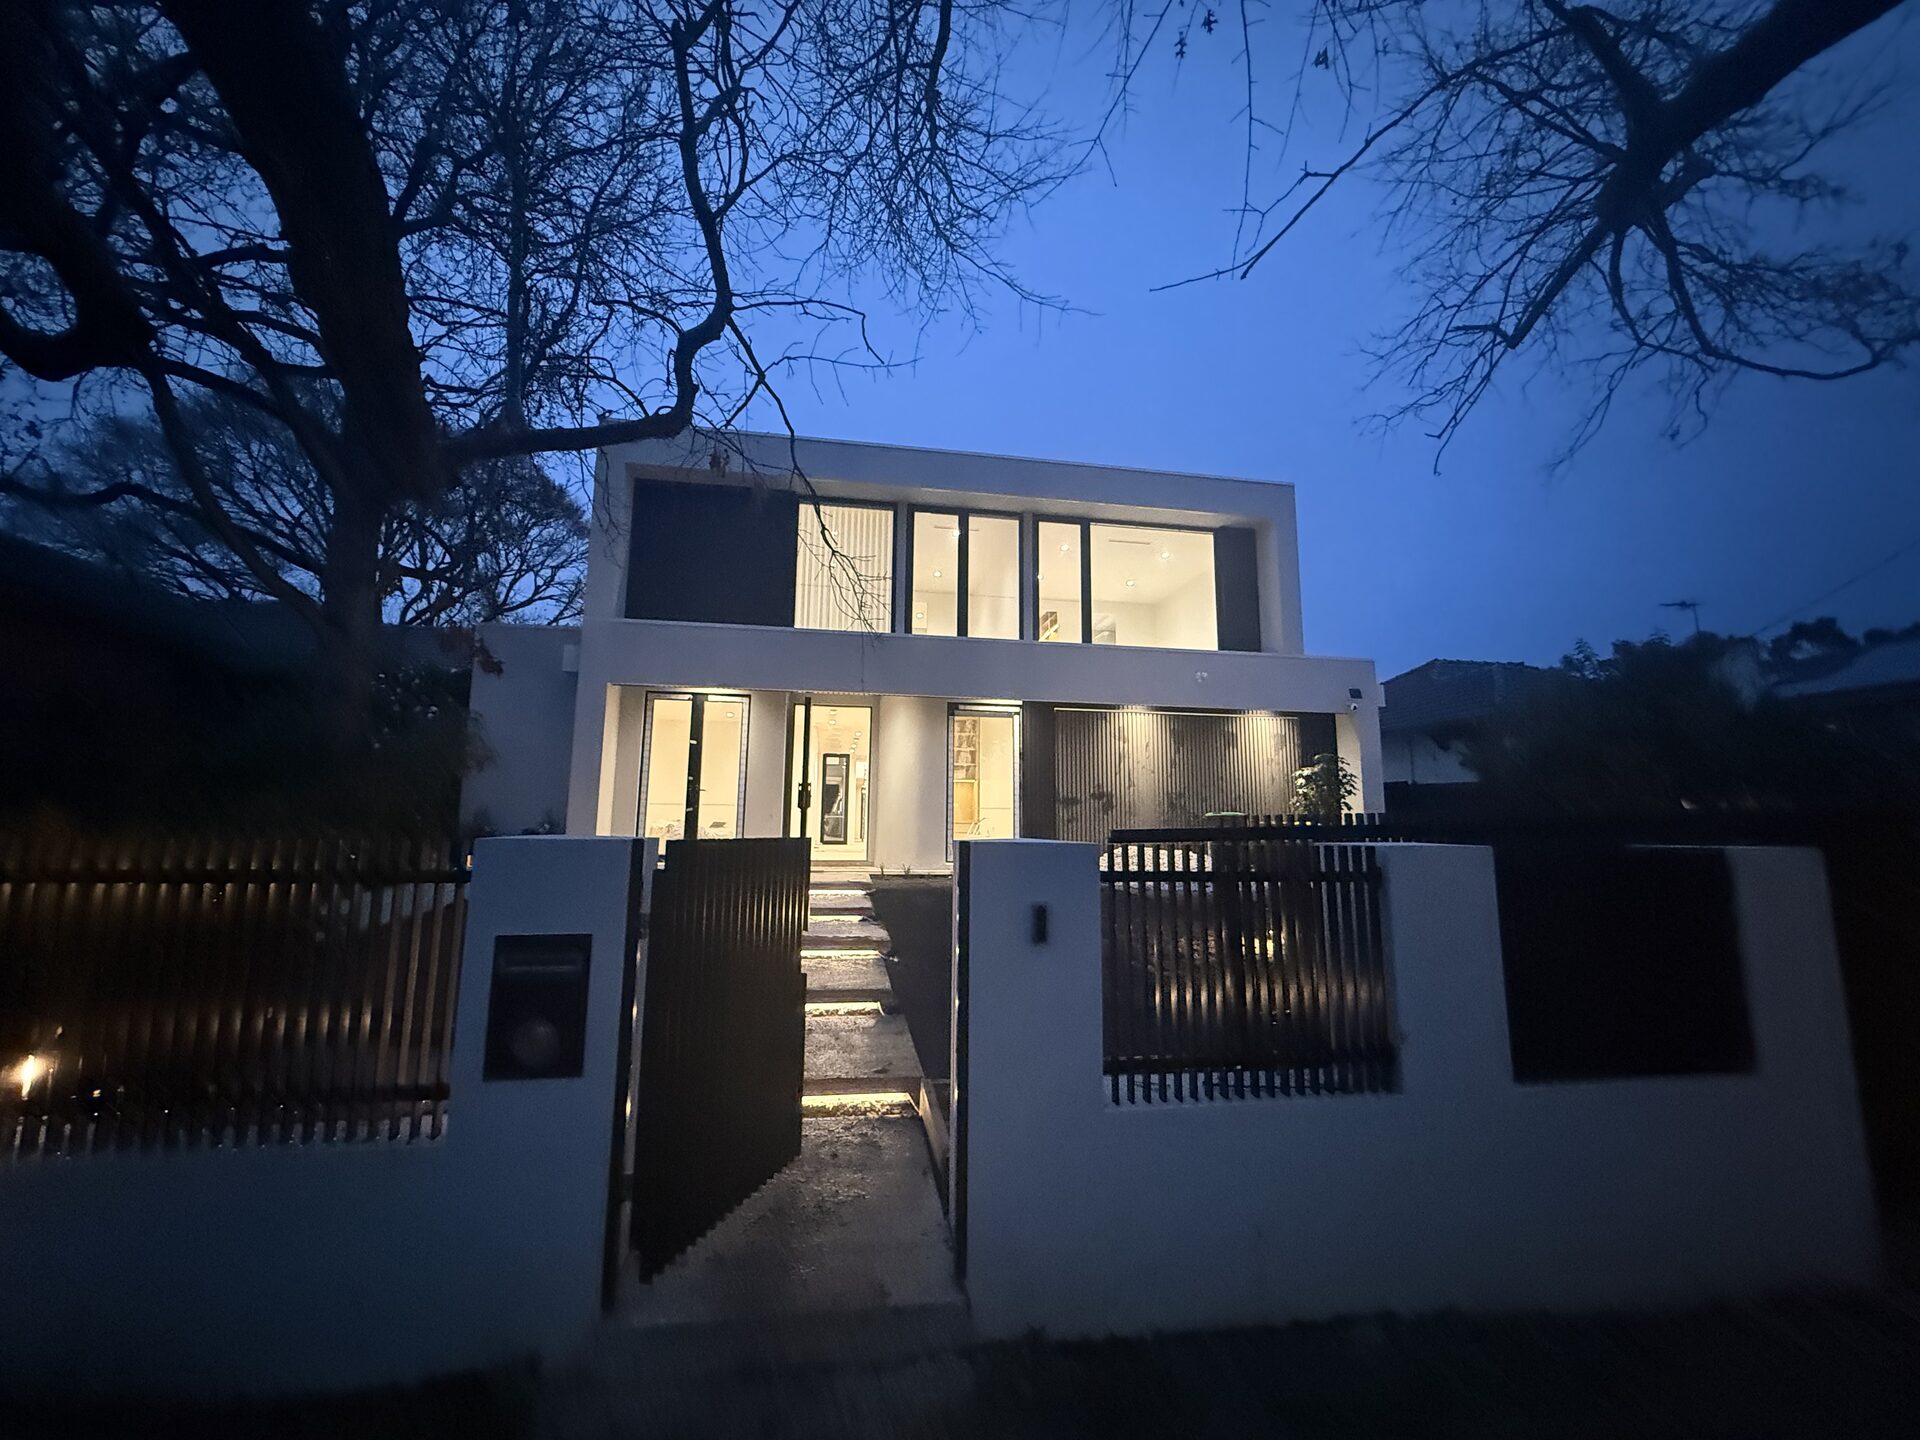 Residential
Melbourne
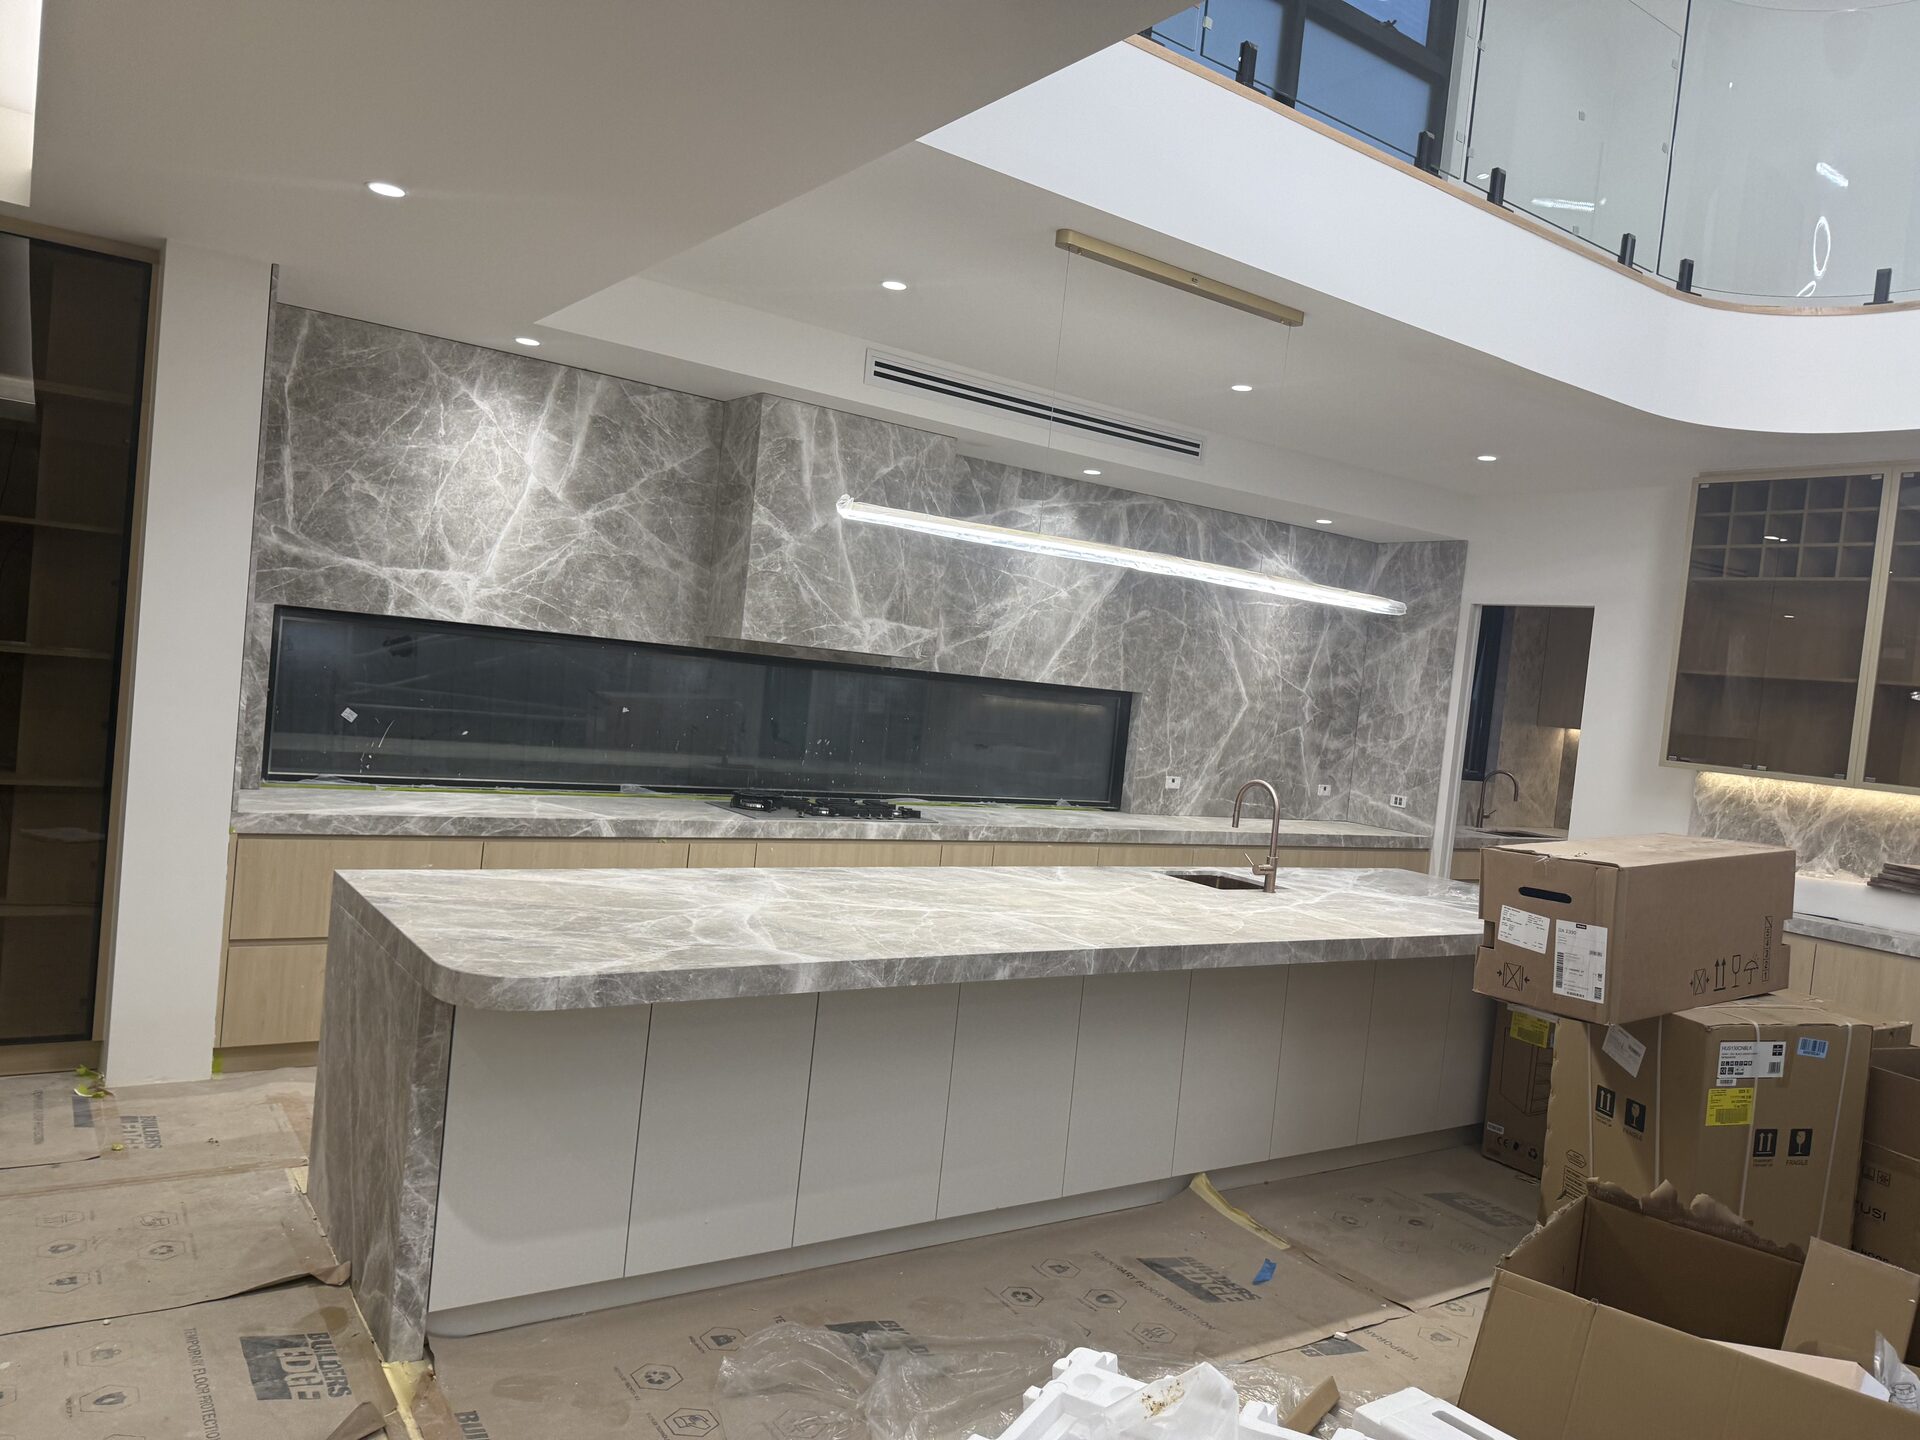
Full-height stone splashback, oversized island and integrated joinery in a double-height family kitchen.
View Project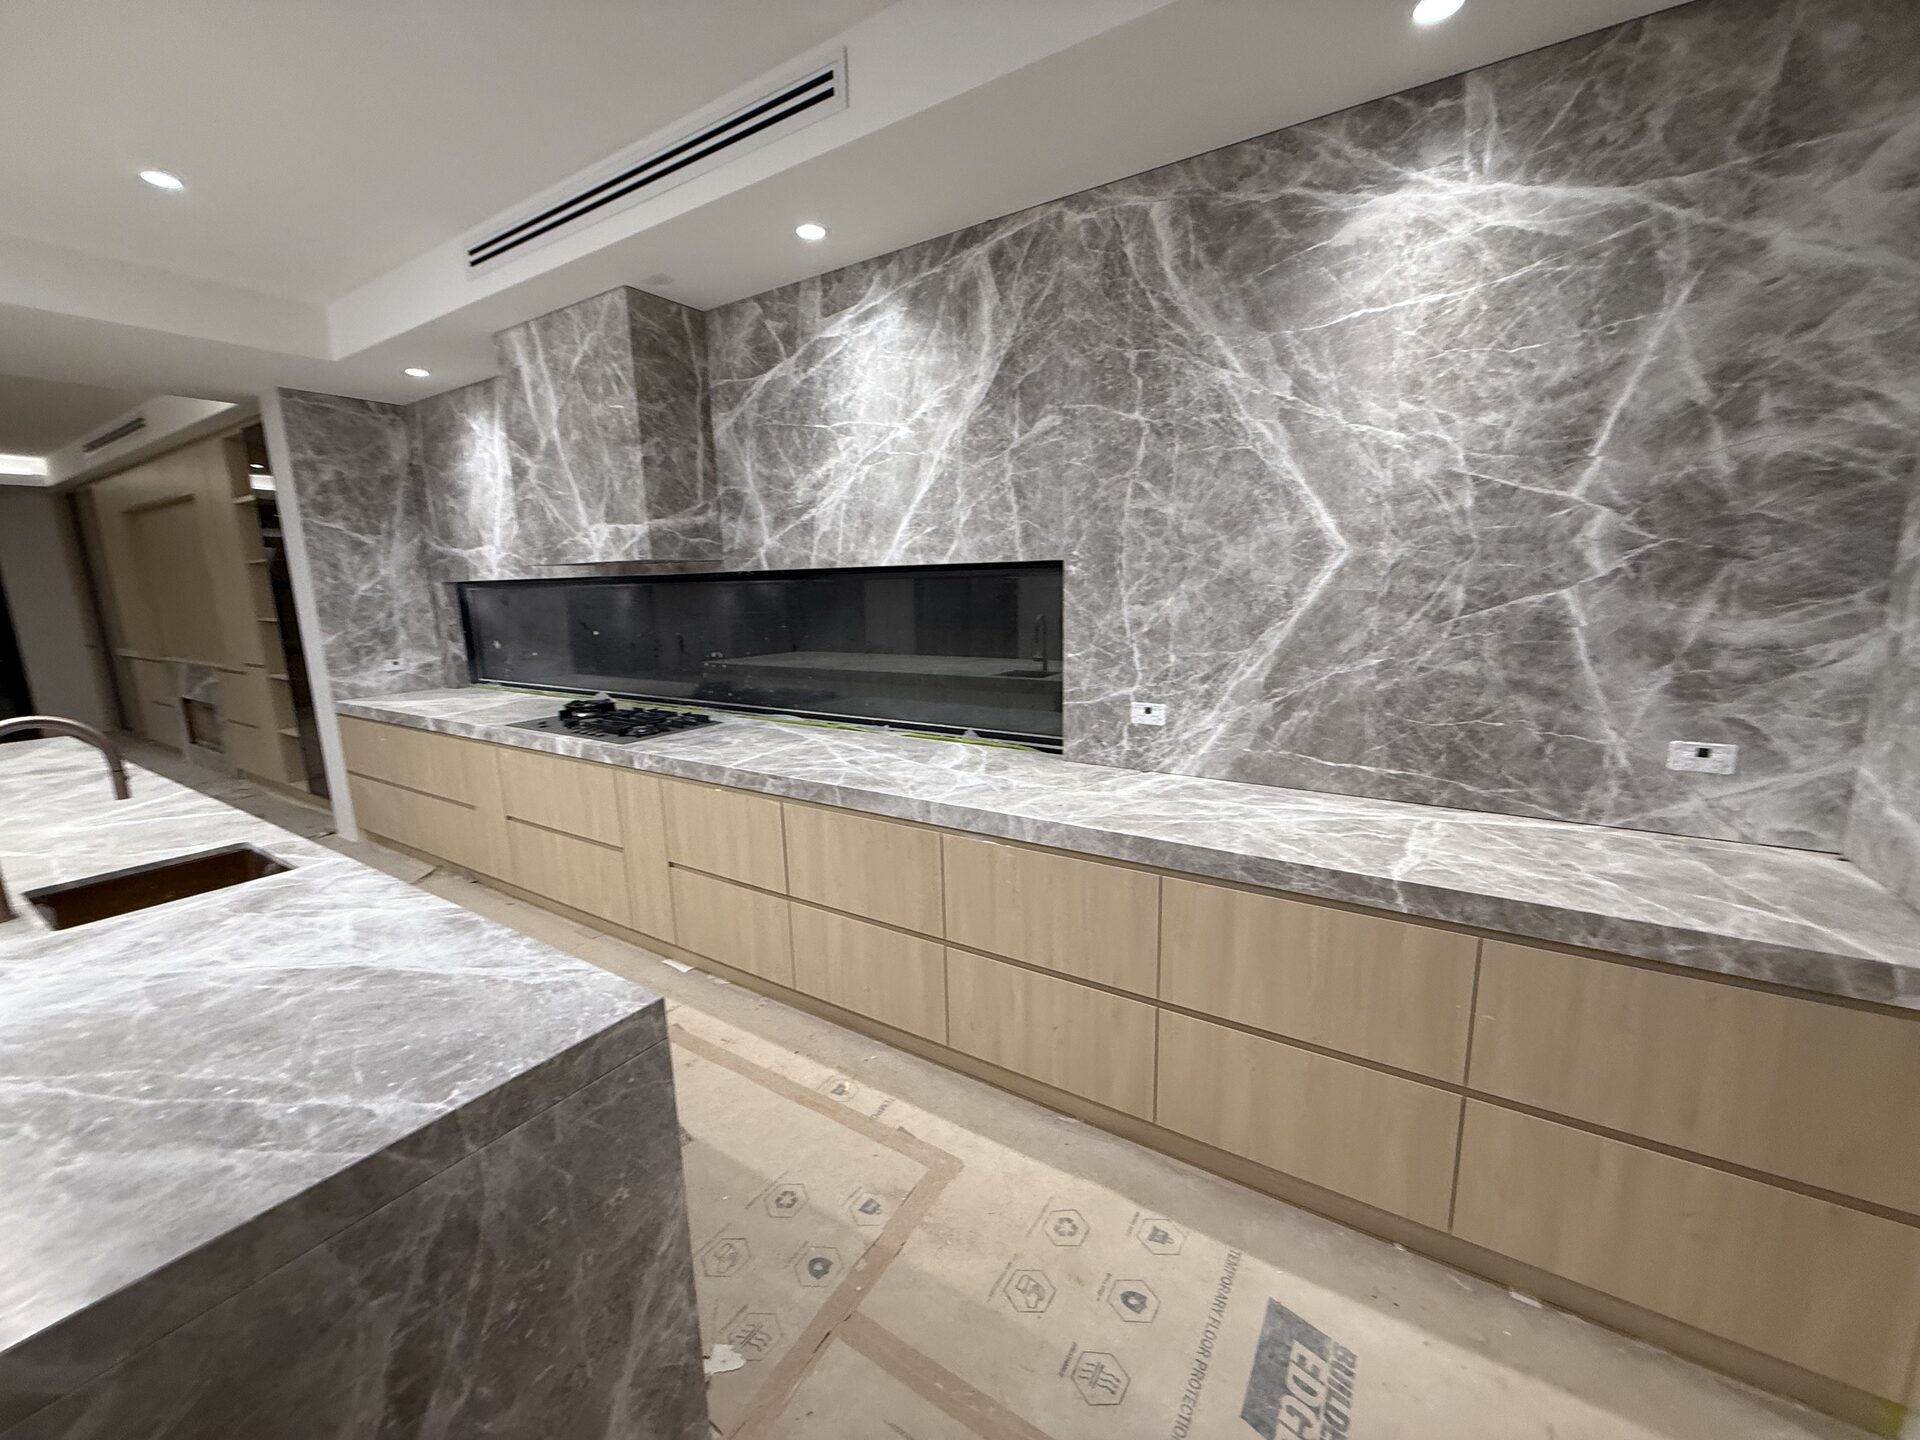 Residential
Bayside Melbourne
Book-matched marble splashback, timber-veneer cabinetry and a concealed rangehood — a considered, modern kitchen renovation.
View Project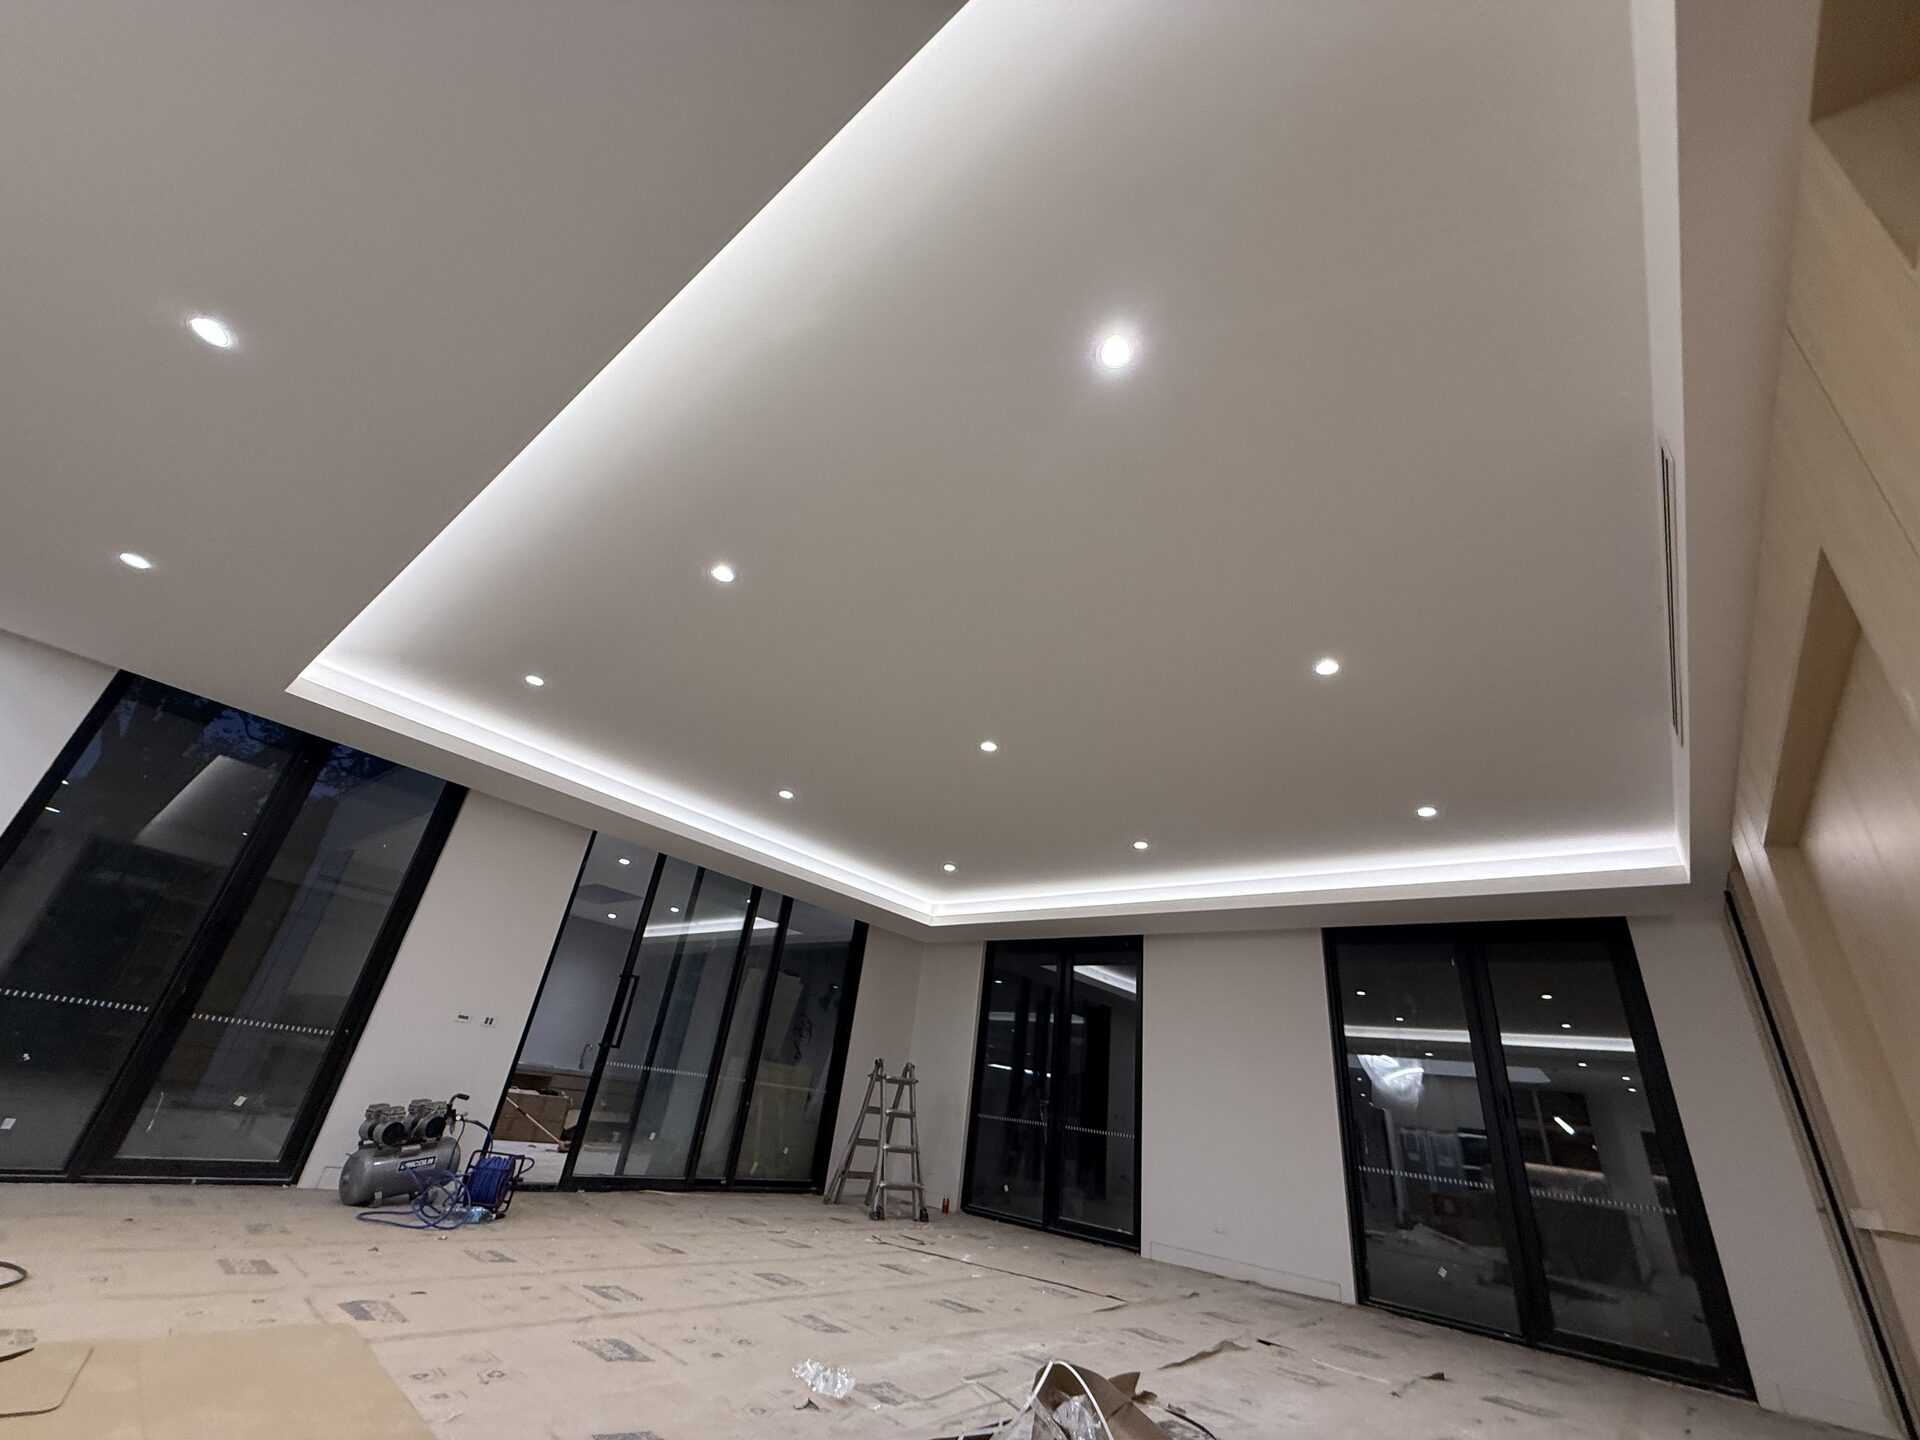 Commercial
Melbourne
Recessed cove lighting, full-height glazing and premium plasterwork detailing across a large commercial-grade interior fit-out.
View Project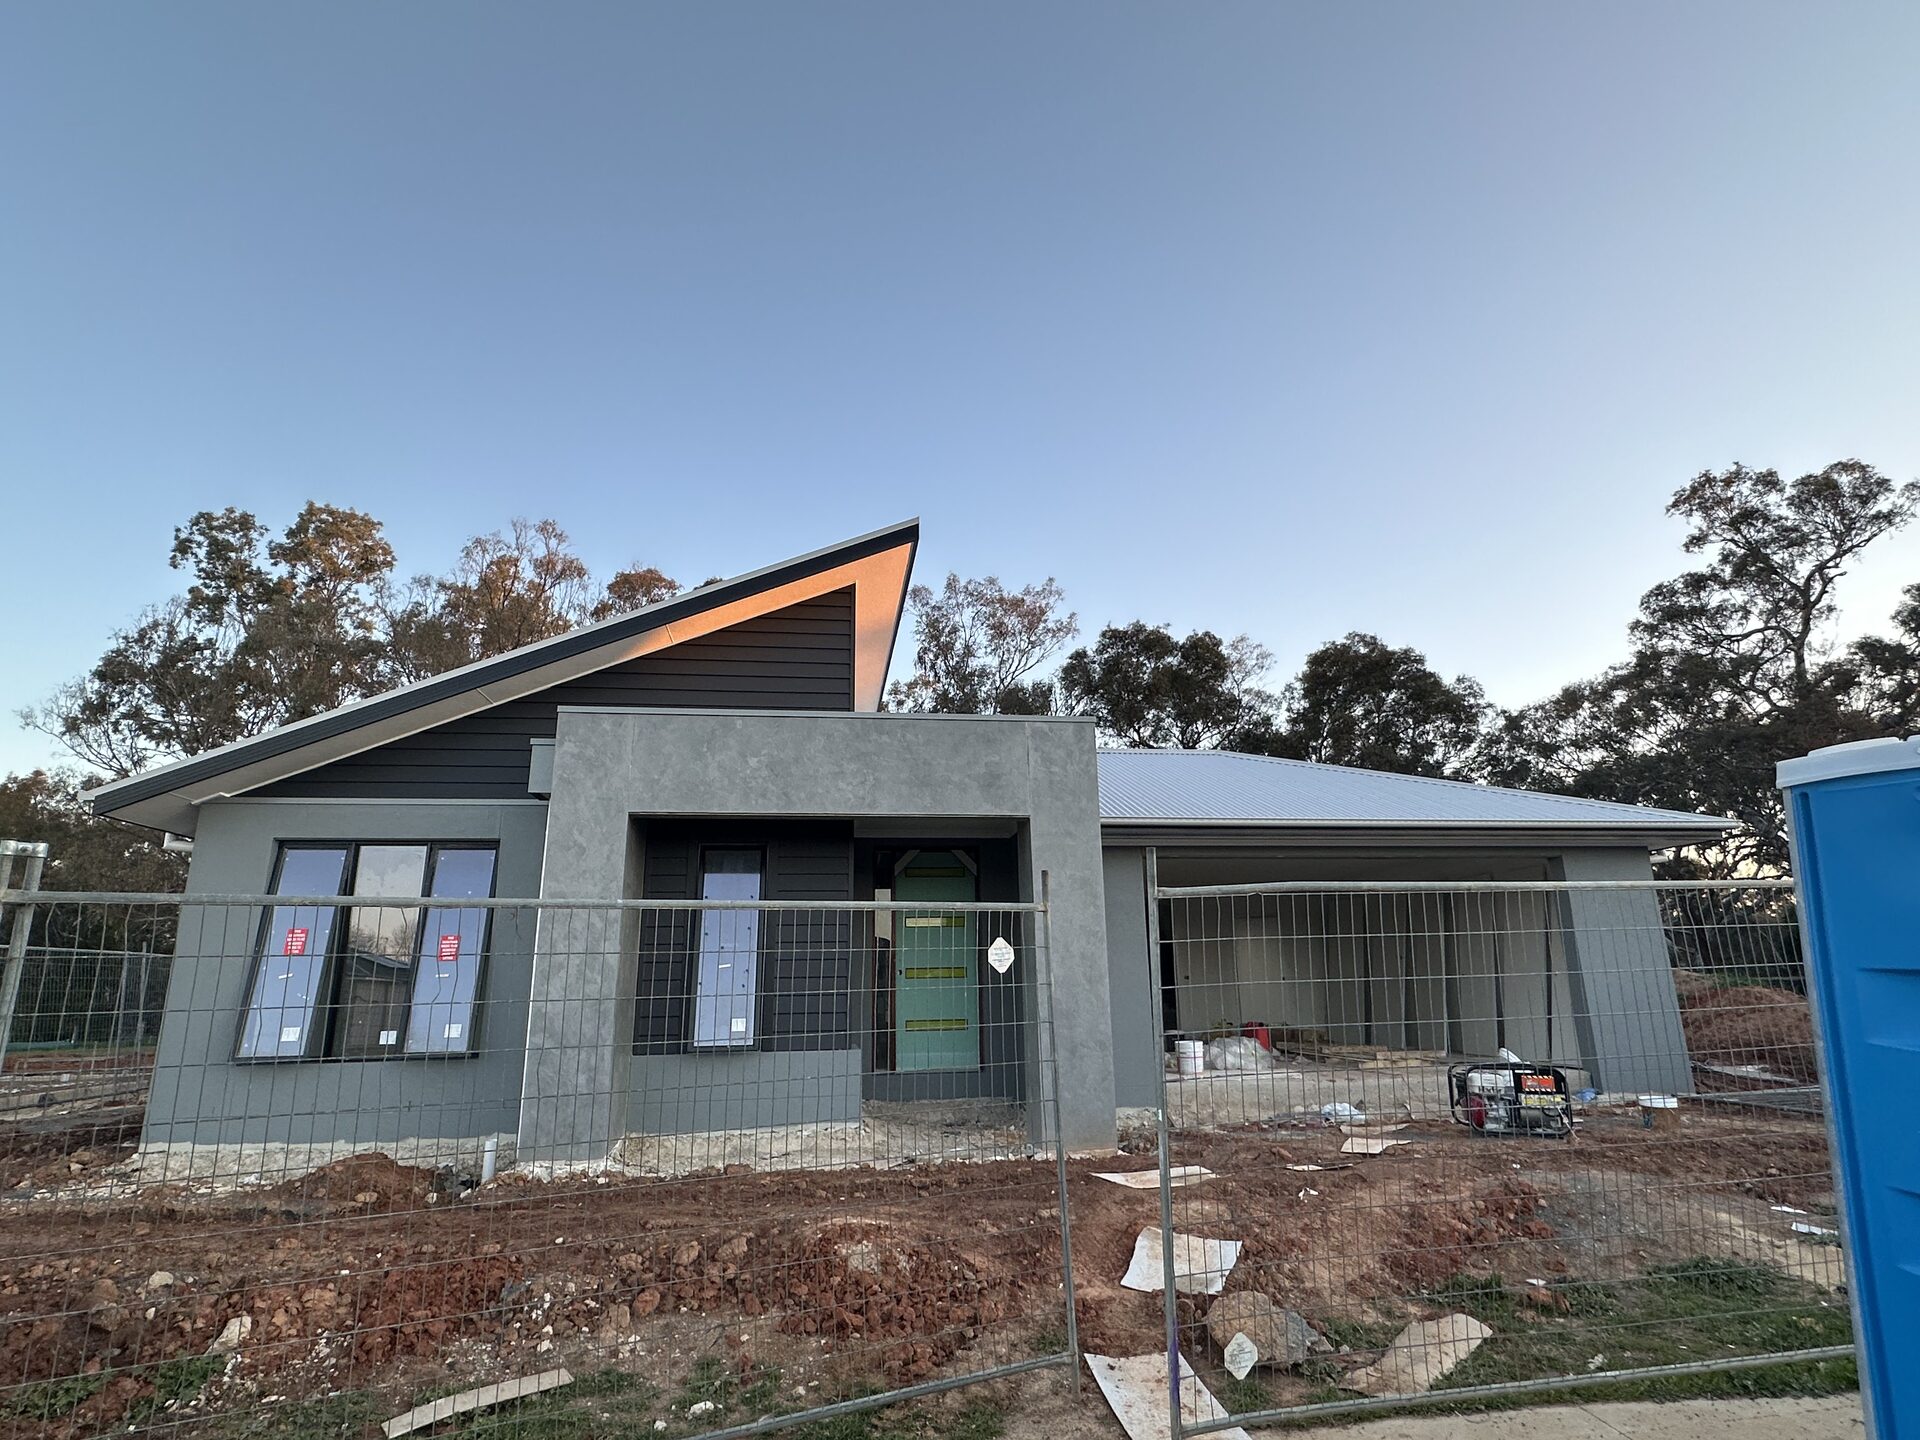 Residential
Melbourne
Sculptural pitched-roof residence photographed near completion, with rendered walls, dark cladding and standing-seam metal roofing.
View Project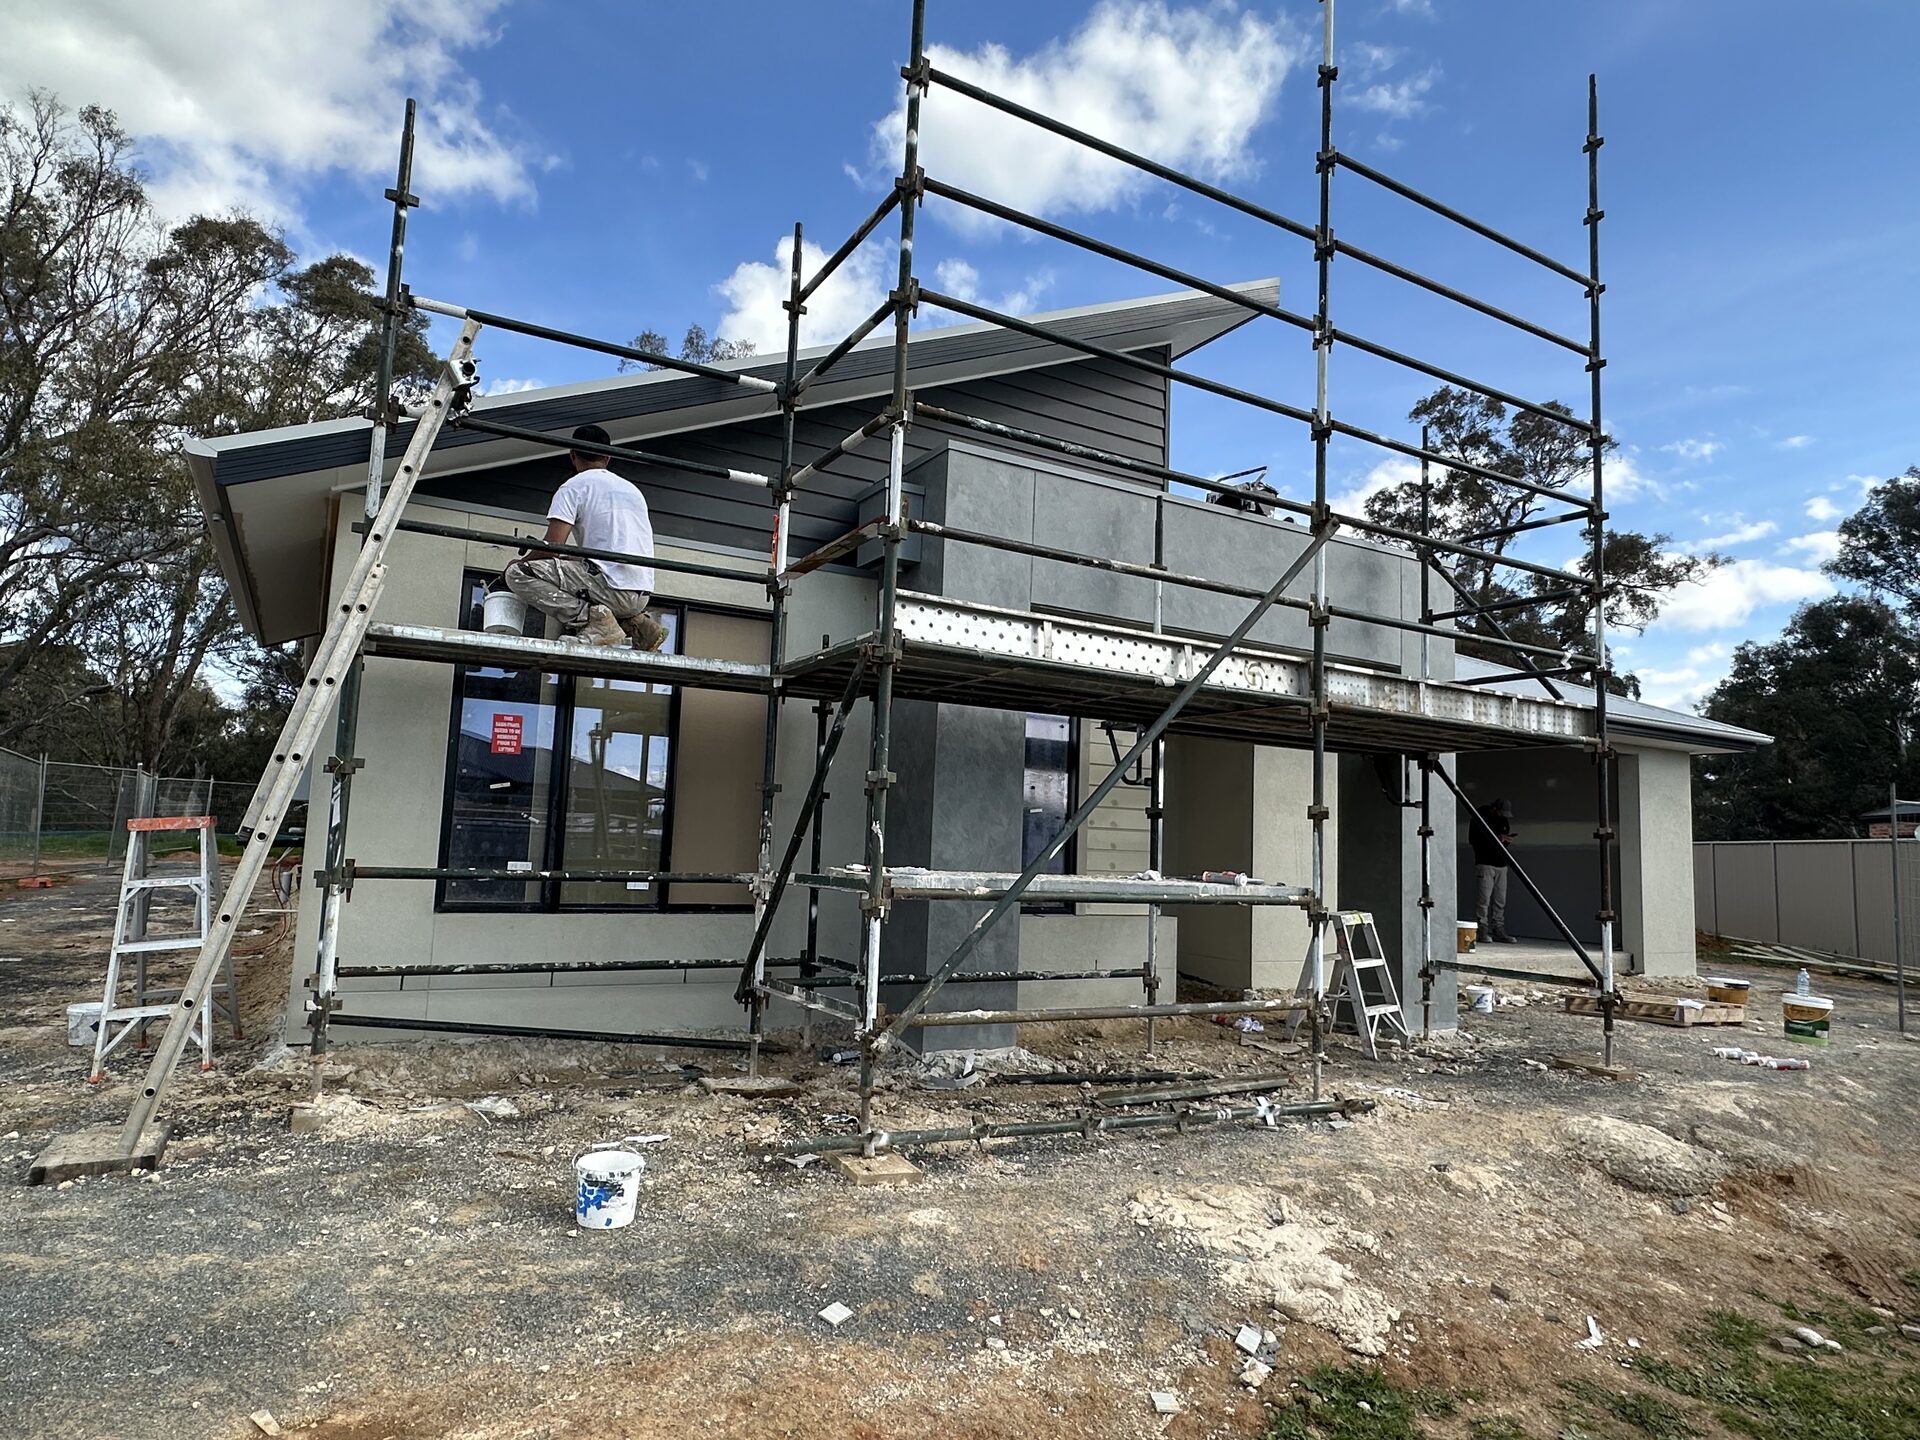 Residential
Melbourne
A Richwood Homes new build mid-construction — scaffold up, cladding on and the exterior finish under way on site.
View ProjectStart Your Project
Speak with Richwood Homes about your residential, commercial or renovation project.